




$165,000
$100,000
65.0%For more information regarding the value of a property, please contact us for a free consultation.
3 Beds
2 Baths
1,008 SqFt
SOLD DATE : 11/16/2026
Key Details
Sold Price $165,000
Property Type Single Family Home
Sub Type Single Family Residence
Listing Status Sold
Purchase Type For Sale
Square Footage 1,008 sqft
Price per Sqft $163
Subdivision No Subdivision
MLS Listing ID 22127419
Sold Date 11/16/26
Bedrooms 3
Full Baths 1
Half Baths 1
HOA Y/N No
Year Built 1950
Tax Year 2025
Lot Size 10,018 Sqft
Acres 0.23
Property Sub-Type Single Family Residence
Property Description
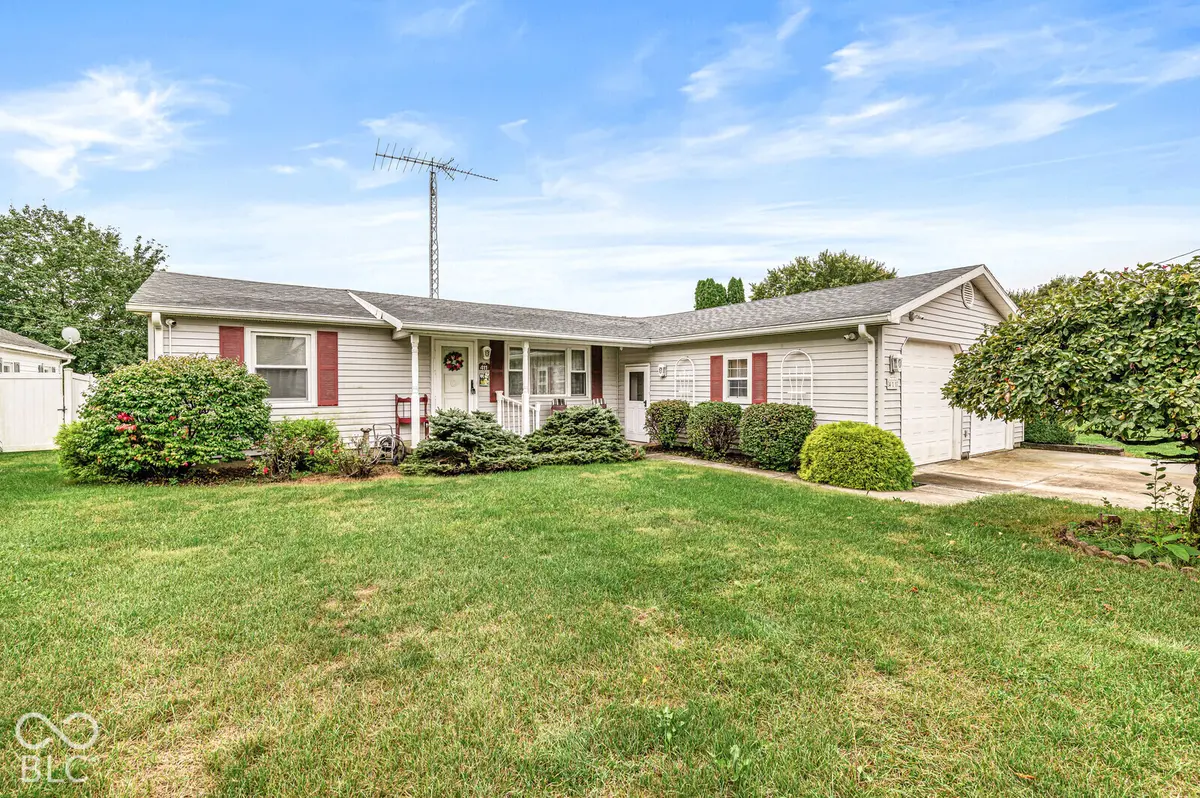
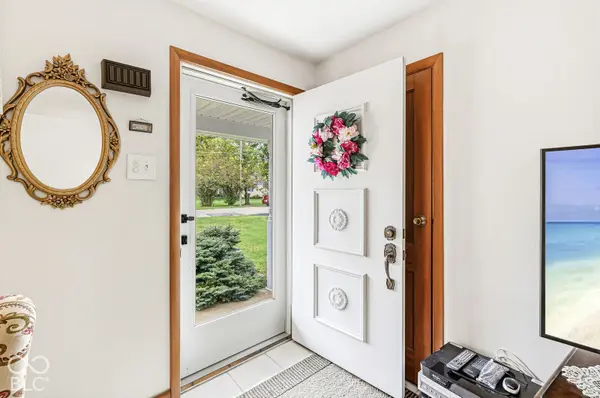
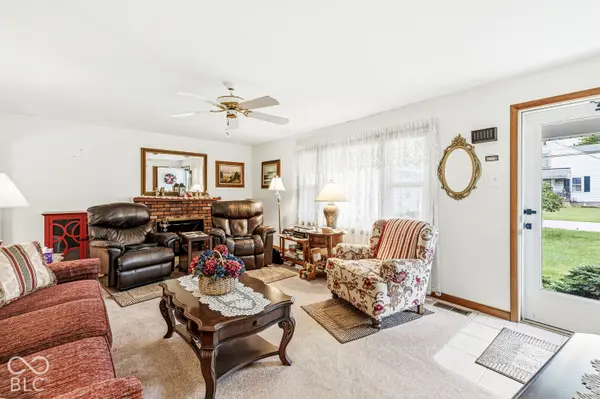
AUCTION SATURDAY, OCTOBER 17TH AT 10:00 A.M. - OPENING BID $100,000! Don't miss this outstanding opportunity at 411 Linden Drive in Spiceland! This meticulously maintained 3-bedroom, 1.5-bath home has been lovingly cared for over the years and is ready for its next owner. The oversized garage provides plenty of room for storage, a workshop, or hobby space, while the beautiful stone patio is perfect for grilling, entertaining, and enjoying summer evenings. The heated and cooled sunroom offers additional year-round living space to relax and unwind. This is a fantastic home in a great location and an excellent opportunity for a first-time homebuyer, someone looking to downsize, or anyone searching for a well-maintained home at auction. Our auction process is designed to be buyer and broker friendly, making it easy to participate. Someone is going to get an incredible deal on this one!
Location
State IN
County Henry
Rooms
Main Level Bedrooms 3
Interior
Interior Features Attic Access
Heating Forced Air, Natural Gas
Cooling Central Air
Fireplaces Number 1
Fireplaces Type Living Room, Non Functional
Fireplace Y
Appliance Dishwasher, Gas Oven, Refrigerator
Exterior
Exterior Feature Barn Mini
Garage Spaces 3.0
Water Access Desc Public
Building
Story One
Foundation Crawl Space
Water Public
Architectural Style Ranch
Structure Type Vinyl Siding
New Construction false
Schools
Elementary Schools Tri-Elementary School
High Schools Tri Junior-Senior High School
School District South Henry School Corp
Read Less Info
Want to know what your home might be worth? Contact us for a FREE valuation!

Our team is ready to help you sell your home for the highest possible price ASAP

© 2026 All listing information is courtesy of MIBOR Broker Listing Cooperative(R) as distributed by MLS Grid. All rights reserved.
Nearby Locations
GET MORE INFORMATION
